
Renovating 1970s houses in Norway: what fails, what the rules say, and who does the work
- of homes built 1971-90
- 25.2 %
- wall insulation then
- 100 mm
- wall U-value today
- 0.18 W/m²K
- Legal minimum
- 239.61 NOK/h
- Typical rate
- 270–300 NOK/h
- Schedule
- Long-term, all year
- Who can apply
- EU and EEA citizens
Arbeidstilsynet, verified · 2026-08-08
≈ €25–€27 · with our partner employers
37.5 h week · overtime at least +40 %
no visa or work permit needed
In short
A quarter of Norway's 2,762,504 homes were built between 1971 and 1990 (SSB). A typical 1970s house has 100 mm of mineral wool in the walls (U-value 0.41), two-pane air-filled windows (2.6) and needs about 166 kWh/m² a year for heating. TEK17 asks for 0.18 in the wall and 0.8 in the window. Windows from 1965-1975 can contain PCB, anything built before 1985 can contain asbestos, and most bathrooms from the era have no membrane. Enova pays homeowners 25 per cent of the bill for insulation and windows. The work is carpentry first, and it pays at least 264.32 NOK an hour for a skilled worker by law.
Why now
Why every 1970s and 80s house in Norway is due for work at the same time
SSB counts 2,762,504 dwellings in Norway in 2026, and 25.2 per cent of them were built between 1971 and 1990. Most of that quarter is detached houses on their own plots, in timber, owned by the family that lives in them. There is no housing association to fund a programme; each house gets renovated when the owner decides, which is why the work is spread across the whole country and the whole year.
The energy rules changed under them. When these houses were built the regulation asked for 100 mm in the wall. TEK17, in force since 2017, sets a wall U-value of 0.18 W/m²K, which is roughly twice the insulation, and it applies when you rebuild, not only when you build new. So a cladding job becomes an insulation job, and a window job becomes a job with a documented U-value.
That is why renovation is now the bigger half of Norwegian building. The ROT market, repair, conversion and extension, was worth 121.4 billion kroner in 2024 and is forecast to reach 127 billion by 2027 (Prognosesenteret). New housing goes up and down with interest rates. A fifty-year-old roof does not wait for the rate cut.
| Decade | Homes finished per year |
|---|---|
| 1960s | 31,578 |
| 1970s | 41,169 |
| 1980s | 31,327 |
| 1990s | 19,666 |
| 2010s | 27,305 |
The house
How a Norwegian house from 1975 was built
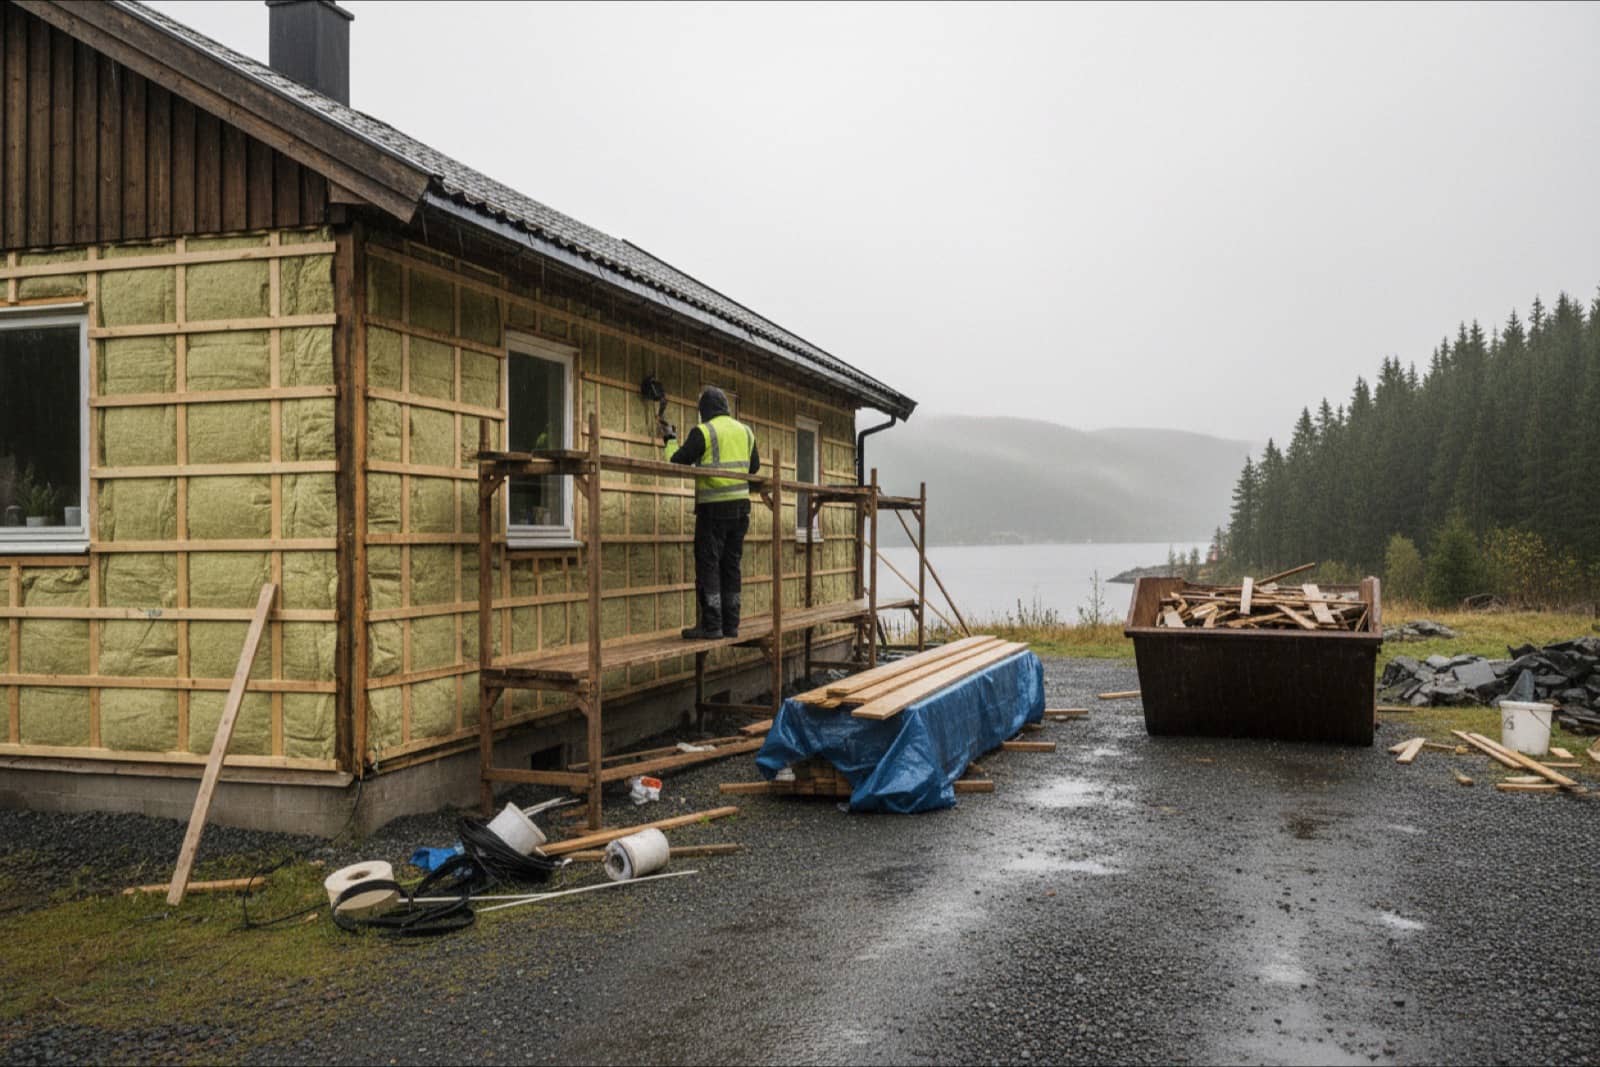
The wall is the one to understand first. A 98 mm stud gives you 98 mm of insulation, so the wall U-value comes out at about 0.41 W/m²K (NTNU and SINTEF's typology for 1971-1980 houses). Outside it there is usually a wind barrier of asphalt board and a vertical or horizontal board cladding, painted, with the original nails. Inside, a polyethylene vapour barrier and plasterboard. When the cladding comes off, the whole wall is open and you decide how much to add.
In the 1980s the frame stayed at 98 mm but builders started adding 100 mm plus 50 mm thermal-bridge breakers outside the studs, which is why the typical 1981-1990 wall is a little better at 0.32. The roofs of that decade are often worse than the 1970s ones: prefabricated trusses with 100 mm laid on the ceiling joists, U-value 0.36, and a flat or very low-pitched roof on many of the houses, which is where a renovation usually starts.
The windows are sealed double-glazing, air-filled, with a U-value around 2.6 to 2.8. The bathroom has a tiled floor over a screed, a plastic-sheet membrane if you are lucky and none if you are not, and a cast-iron drain. The wiring is copper, but the fuse board is the original and the number of circuits was decided when a house had one television.
What fails
What fails first in a 1970s house, and what it means on site
The table below puts the original spec next to the TEK17 requirement and names the trade that does the work. In practice one crew does most of the lines: the carpenter strips cladding, adds insulation, sets windows, rebuilds the roof deck and frames the bathroom, and the electrician and plumber come in for their own parts.
| Part of the house | Typical 1971-1980 spec | TEK17 today | The job |
|---|---|---|---|
| External wall | 100 mm mineral wool, U 0.41 | U ≤ 0.18 | Strip cladding, add insulation outside the studs, new wind barrier and cladding |
| Roof | 200 mm, U 0.21 | U ≤ 0.13 | New covering, more insulation, often a new deck and ventilation gap |
| Floor over basement | 150 mm, U 0.57 | U ≤ 0.1 | Insulate from below or rebuild the floor |
| Windows | Two-pane air-filled, U 2.6 | U ≤ 0.8 | Replace; sort the old units as hazardous waste if made 1965-1990 |
| Bathroom floor | Screed and tiles, membrane rare | Drain, fall 1:100, waterproof layer | Strip to the joists, new floor build-up, membrane, drain |
| Heating need | About 166 kWh/m² a year | Set by the energy frame | Follows from the four lines above |
The work
The eight jobs on a 1970s house
Roof
New covering, new battens, extra insulation, often a new deck. The flat roofs of the 1980s frequently get a new pitch.Windows and doors
Replacement units at U 0.8 or better, set into a wall that is being re-insulated at the same time. The old units go to Ruteretur if they date from 1965-1990.Cladding and insulation
Strip the boards, add insulation outside the studs, new wind barrier, new cladding. This is the biggest single job on the house.Bathroom
Strip to the frame, rebuild the floor with fall to the drain, membrane, new tiles, new drain. Framed by the carpenter, finished by the tiler, plumbed by the plumber.Wiring
New fuse board, more circuits, earth-fault protection. Electricians only, by law.Drainage and ground
New drains around the foundation and insulation of the basement wall from outside. Excavator and carpenter.Extension or loft
Many 1970s houses get a new room while the scaffold is up: a dormer, a loft conversion, a glazed porch.Kitchen and interior
Last on the list and the part the owner sees. Fit-out carpentry, floors, doors, mouldings.
Insulation and windows
Insulation and windows: from 100 mm to TEK17, and what Enova pays for
The support has conditions that decide how the job is built. For walls the new construction has to reach a U-value of 0.22 or better and the support stops at 250 square metres of wall. For windows the new units, frame included, must be 0.9 or better, up to 50 square metres. A heat pump that feeds a water-borne system gets up to 20,000 kroner. Everything in the scheme together is capped at 100,000 kroner per home over 2025-2028 (Huseierne, citing Enova).
For a carpenter this means two things. The owner has a reason to do the wall properly rather than just repaint it, because the support only comes with the extra insulation. And the invoice has to show the U-value, so the crew documents what it built. That is normal on Norwegian sites and it is one of the reasons the work pays what it pays.
The table gives the typical before and after. Nobody insulates a 1970s house to passive-house level; the practical target is the Enova threshold on the wall and the TEK17 value on the windows.
| Measure | Support | Condition |
|---|---|---|
| Wall insulation | 25 %, max 150 NOK/m², up to 250 m² | New wall U ≤ 0.22 |
| Roof and loft insulation | 25 %, max 150 NOK/m² | Documented insulation |
| Windows and doors | 25 %, max 400 NOK/m², up to 50 m² | U ≤ 0.9 incl. frame |
| Air-to-water heat pump | 25 %, max 20,000 NOK | Water-borne heating system |
Wet rooms
Why the 1970s bathroom is the first room to go
DiBK's own guidance says most water damage in wet rooms comes from leaks around pipe penetrations and from floors without fall to the drain. That is a description of the 1970s bathroom: tiles on screed on a timber floor, pipes through the floor with no collar, a drain that sits proud of the tiles, and a plastic sheet at best behind the shower wall. Fifty years of showers later the joists under it are what the carpenter finds.
A proper rebuild is carpentry first. The floor is opened to the joists, damaged timber replaced, a new build-up laid with fall, a membrane taken up the walls and clamped to a new drain, and only then does the tiler come in. Norway's Fagrådet for våtrom publishes the industry's wet-room standard, Byggebransjens våtromsnorm, which is what a serious crew works to.
Hazards
Asbestos and PCB windows: what a tradesman has to know before the first cut
Arbeidstilsynet's rule is simple: any company that handles asbestos-containing material in a way that can release fibres needs a permit from the inspectorate, and the people doing it need training. In a 1970s house asbestos turns up in eternit cladding and roofing sheets, in floor tiles and their glue, in pipe lagging and in some plaster and fillers. You do not sand it, cut it or break it. You stop, and a licensed crew removes it.
Windows are the other one. The PCB in a 1965-1975 sealed unit is in the sealant between the panes, and the year is usually stamped on the spacer. Ruteretur, set up in 2002, runs the national return scheme: the units go back whole, cracks taped, on a pallet, never in the mixed skip. The same return route takes chlorinated-paraffin units from the later period.
None of this makes the work dangerous if you know it. It makes it documented, and it is one more reason a 1970s renovation is a job for trained people rather than for whoever is cheapest.
Pay
What renovation carpentry pays in Norway
The rates are the same as on a new-build site, but the work is different: smaller crews, more decisions on the spot, more trades to coordinate, and a customer who lives in the house. That is why employers pay experienced renovation carpenters at the top of the band and keep them through the winter. A house is renovated from the inside when it is dark outside.
Use the calculator to see what a month comes to after tax at your rate and hours.
The other side
What cuts the other way
Enova's support for wall and roof insulation and for windows was launched in August 2025 (Byggstart). The rates on this page are what enova.no shows on 30 August 2026; if you read this a year later, check the site. A renovation that makes sense at 25 per cent support still makes sense without it, but owners do time their projects around the scheme.
The ROT market is forecast to grow 2 to 3 per cent a year (Prognosesenteret), which is steady rather than spectacular. When house prices fall, owners postpone the kitchen and the extension; the roof and the bathroom get done anyway, because they leak.
And the paperwork is real. U-values on the invoice for Enova, a permit for asbestos, a return receipt for the windows, a wet-room certificate for the bathroom, a safety card (HMS-kort) for every worker on site. Crews that treat this as part of the job get the repeat customers. Crews that don't, don't.
For carpenters
Why this is a good moment for a carpenter from the EU
The work I place is mostly with small and mid-sized firms that do exactly this: strip and re-clad, re-roof, rebuild bathrooms, put in windows, add a room. They want carpenters who can read a drawing, work from a scaffold in the rain, and do a whole wall from stud to paint. They pay the rates above, they sort accommodation, and they keep people who are good.
And you live in Norway while you do it. The houses from the 1970s stand in the same places people go on holiday: along the fjords, up the valleys, in the suburbs of Bergen, Stavanger and Trondheim. The working day ends early enough to use the evening. In summer the evenings stay light; in winter the ski tracks start at the end of the street. It is a good life for someone who likes to build things and be outdoors.
If that is you, and you hold an EU or EEA passport, send one application. I read every one myself and reply personally.
Carpenter jobs in Norway: the trade, the rates, the open roles
Questions
Renovating a 1970s house in Norway: common questions
What are the typical problems in a 1970s house?
Thin insulation (100 mm in the walls), two-pane windows at U 2.6, a roof covering at the end of its life, a bathroom without a membrane, an original fuse board, and a heating need of about 166 kWh/m² a year. Add asbestos in some cladding and floor materials and PCB in windows made 1965-1975.
How much insulation did a 1970s house in Norway have?
Typically 100 mm of mineral wool in a 98 mm stud wall and 200 mm in the roof, giving wall and roof U-values of about 0.41 and 0.21 W/m²K (NTNU and SINTEF typology). TEK17 asks for 0.18 and 0.13.
How do you insulate timber-frame walls on an old house?
From the outside, with the cladding off: a new layer of insulation over the studs, a new wind barrier, battens for a ventilated cavity, and new cladding. The old vapour barrier stays inside. Doing it from inside loses floor area and traps moisture, so Norwegian crews almost always work from the scaffold.
When was asbestos banned in Norway?
In 1985, with use running from about 1920 and peaking before 1980 (Arbeidstilsynet). A company that disturbs asbestos needs a permit from Arbeidstilsynet and trained workers.
Which windows contain PCB?
Sealed double-glazing made in Norway from 1965 to 1975, and imported units up to 1979 (Miljødirektoratet). Units from 1975 to 1990 may contain chlorinated paraffins instead. Both go back through Ruteretur as hazardous waste, whole and taped.
What does Enova pay for renovating an old house?
25 per cent of the invoiced cost: up to 150 kroner per square metre for wall or roof insulation, up to 400 per square metre for windows and doors, and up to 20,000 kroner for an air-to-water heat pump, on homes approved before 1 July 1997 (enova.no, 30 August 2026).
Does TEK17 apply to renovation?
Yes, to the parts you rebuild. TEK17 has applied since 2017, and when a wall, roof or bathroom is rebuilt the new construction has to meet it. That is why a Norwegian renovation carries U-values on the invoice and a wet-room certificate for the bathroom.
What does a wet room have to have under TEK17?
A drain, a floor with fall to it (accepted solution: at least 1:100 across the floor, or 1:50 within 0.8 m of the drain), a waterproof layer under the finish, sealed penetrations, and no place for a leak to hide (DiBK §13-15).
How much does renovation carpentry pay in Norway?
The statutory minimum is 239.61 NOK an hour without a certificate and 264.32 with one. Experienced renovation carpenters placed through me are typically on 270-300 NOK an hour, with overtime at least 40 per cent extra.
Is renovation work in Norway seasonal?
Less than new build. Cladding and roofs are summer work; bathrooms, kitchens, wiring and loft conversions are done through the winter. Renovation crews are kept on all year, which is the main reason I recommend this niche to carpenters who want to stay.
Sources
Where every number on this page comes from
- SSB, table 06266: dwellings by building type and year of constructionupdated 3 March 2026
- SSB, table 06512: completed dwellings 1946-2025updated 29 January 2026
- NTNU and SINTEF Byggforsk, Typologier for norske boligbygg (TABULA)revised 30 March 2016
- Direktoratet for byggkvalitet, TEK17 §14-2 energy requirementsguidance updated 1 October 2020
- Direktoratet for byggkvalitet, TEK17 §13-15 wet roomsguidance updated 1 October 2023
- Arbeidstilsynet, asbestosread 30 August 2026
- Miljødirektoratet, PCB-containing sealed glazing unitsread 30 August 2026
- Retura Norge, windows with chlorinated paraffinsread 30 August 2026
- Enova, wall insulation supportread 30 August 2026
- Enova, energy-efficient windows and doorsread 30 August 2026
- Enova, air-to-water heat pumpread 30 August 2026
- Huseierne, Enova support for windows, doors and insulation26 August 2025
- Prognosesenteret ROT-market figures, via Nemitek23 September 2025
- Arbeidstilsynet, minimum wages in constructionverified 2026-08-08
What happens after you apply
A chat with TANA
Our own AI, TANA, may start the conversation. It asks about your trade and the work you are after.
We read it and get in touch
Our team goes through your application and the chat. If a job fits, we contact you personally. If we do not get in touch right away, you stay on file and we may write a month or two later.
We put you forward
Your profile goes to the Norwegian employer and we set up the call.
Contract and travel
Your contract is with the Norwegian employer. We meet you in Norway and take you to your place.
Every application gets an answer within a month.
Apply
The 1970s houses need carpenters. Come and do the work.
If you strip walls, set windows, rebuild roofs and bathrooms for a living, and you hold an EU or EEA passport, send one application. I match you to the renovation firms filling roles now and reply personally.
Keep reading
- Carpenter jobs in NorwayThe trade these houses are built and rebuilt in
- How Norway was builtWhy the 1970s were the peak, with the SSB series
- Why Norway needs construction workersThe shortage and the pipeline, sourced
- Construction jobs in NorwayAll 25 trades and the statutory rates
- Electrician jobs in NorwayThe other trade every 1970s house needs
- Open vacanciesWhat is being filled this week